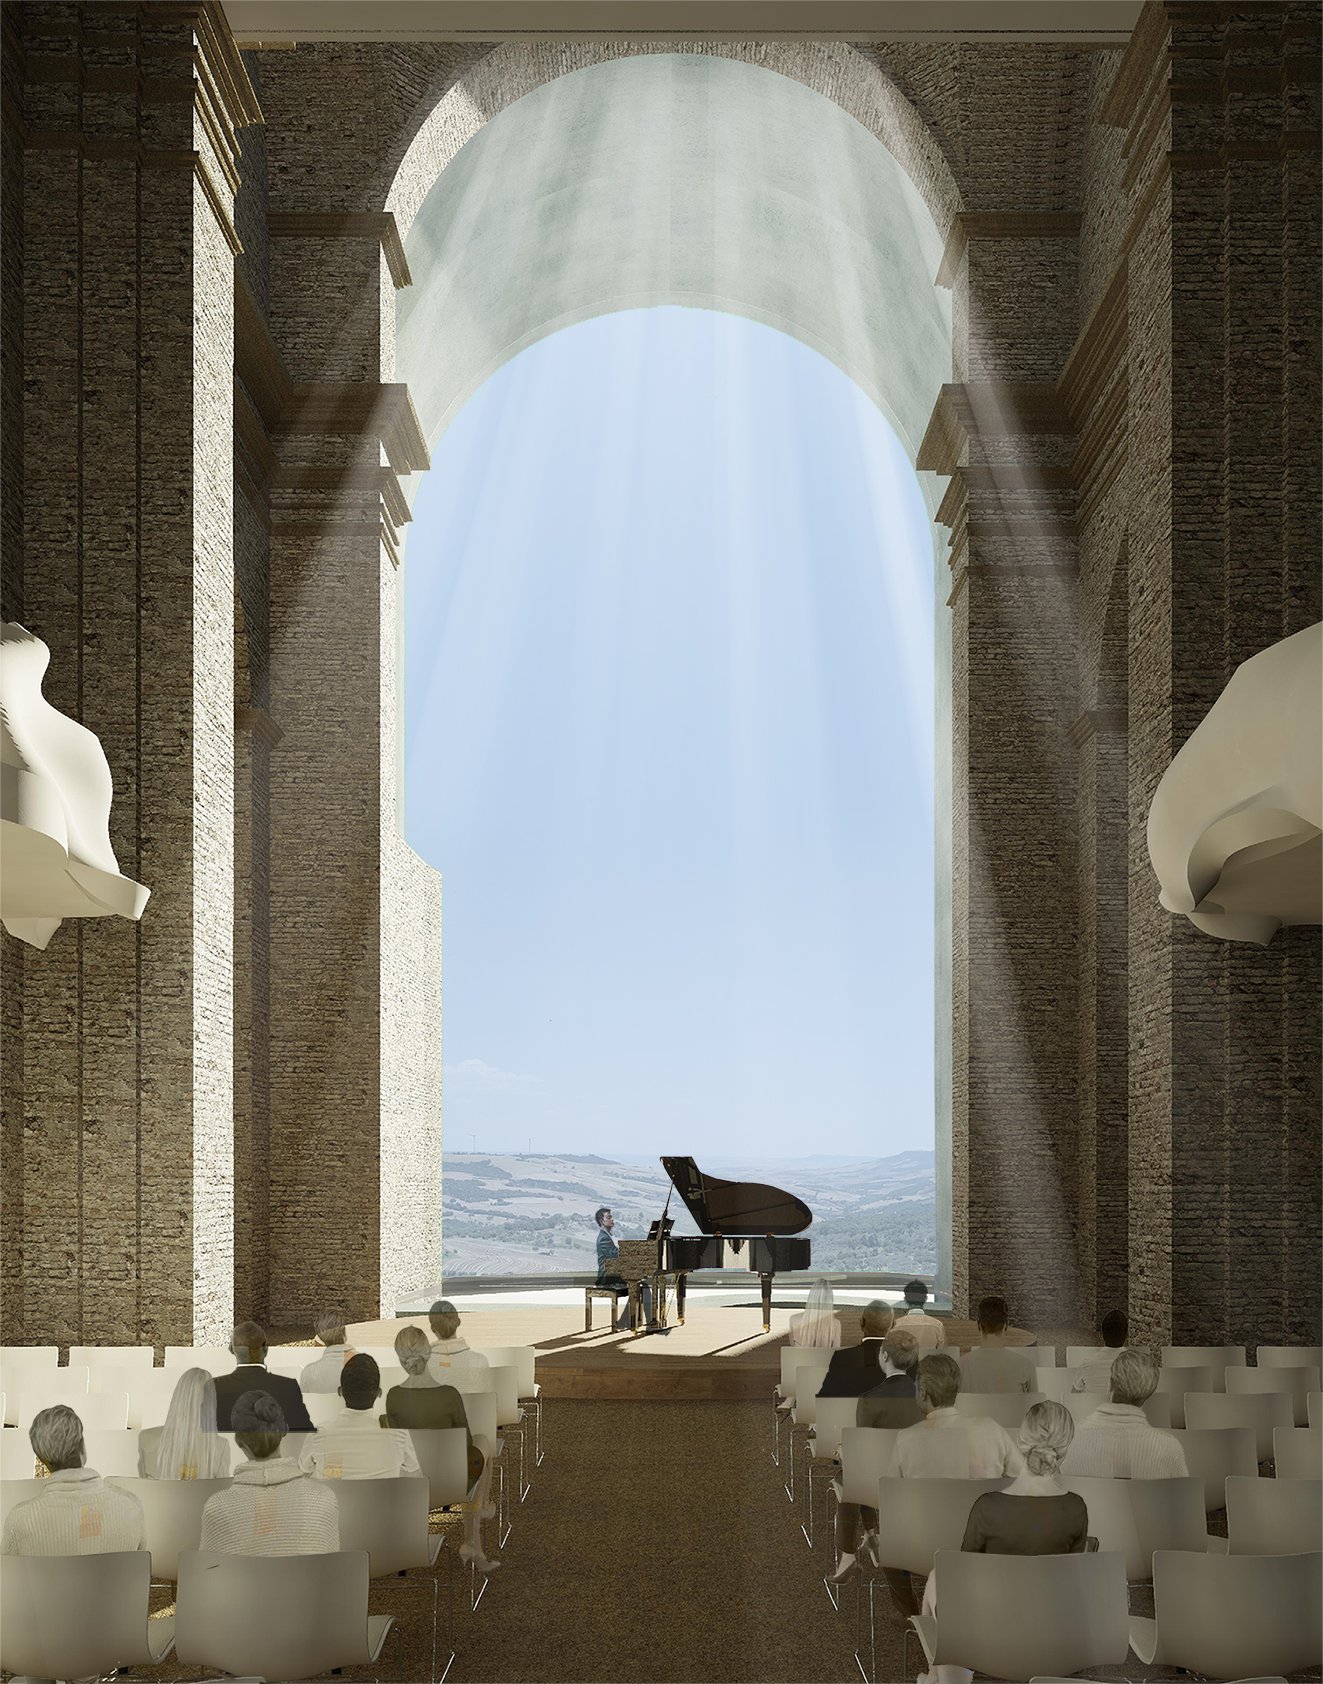
Concert-hall visualisation — from Carlson Ko’s competition portfolio.
About the project
A proposal to give a ruined church a new cultural purpose as a concert hall and gathering space. The scheme explores the relationship between the existing masonry, contemporary interventions and the atmosphere created by light.
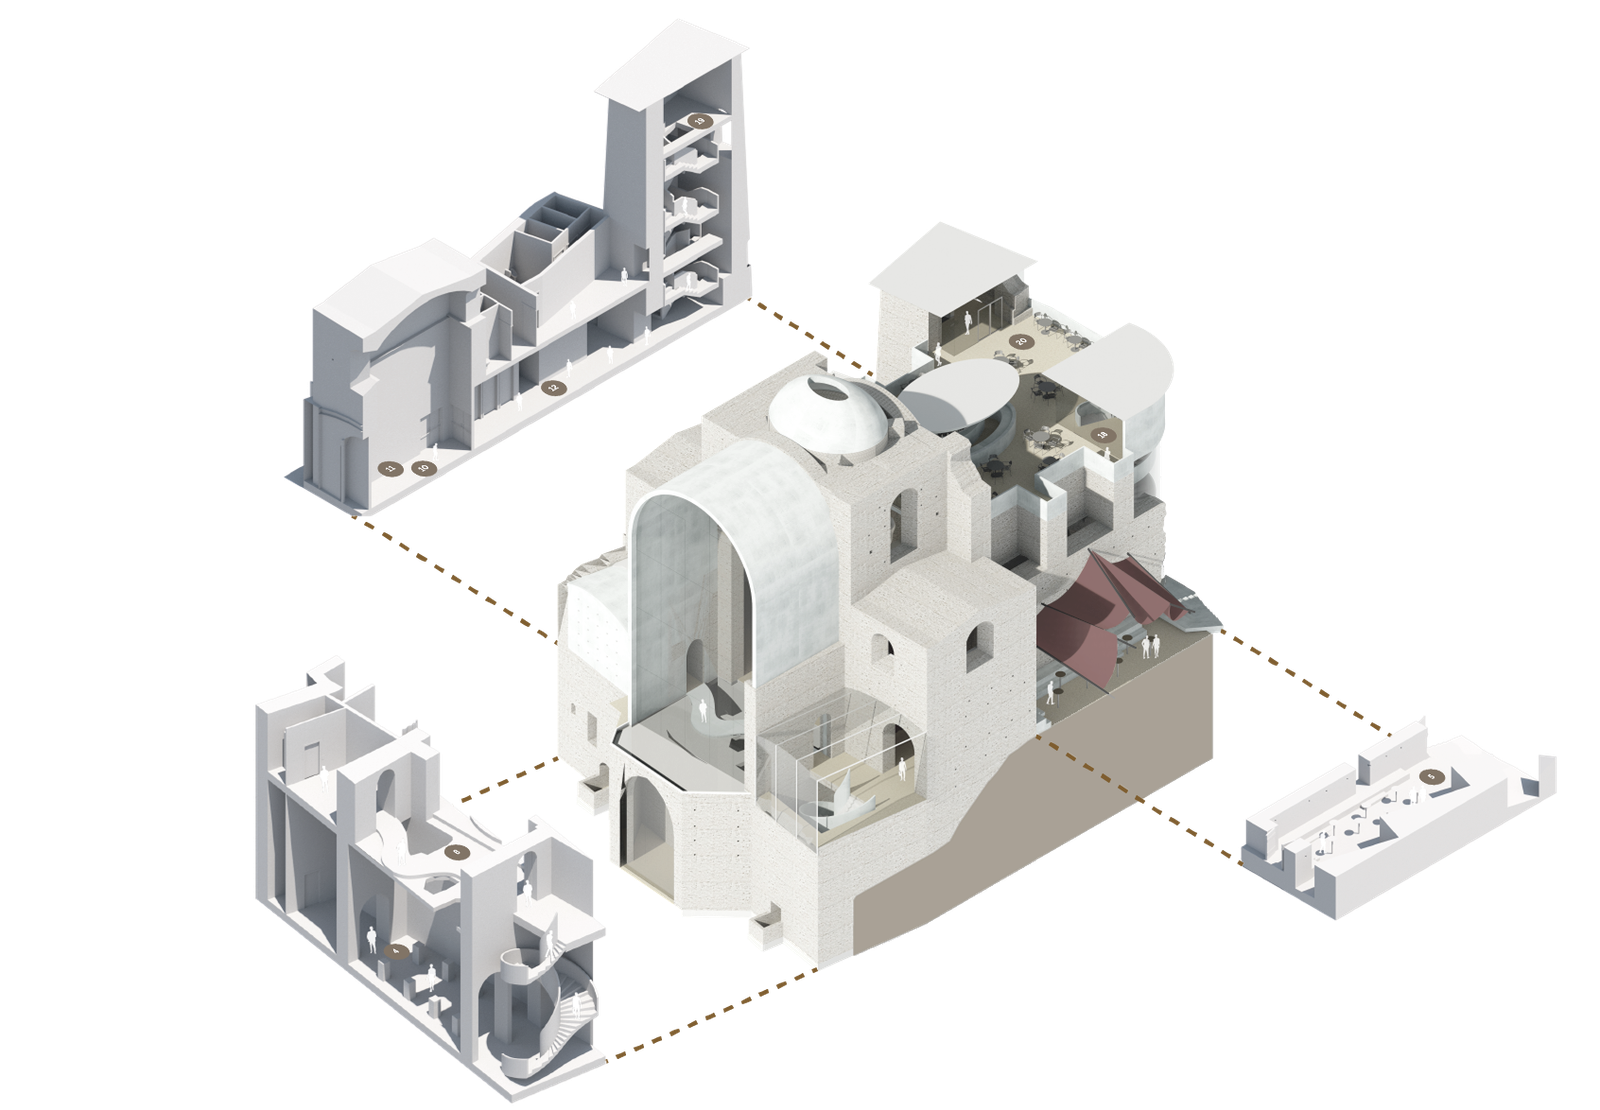
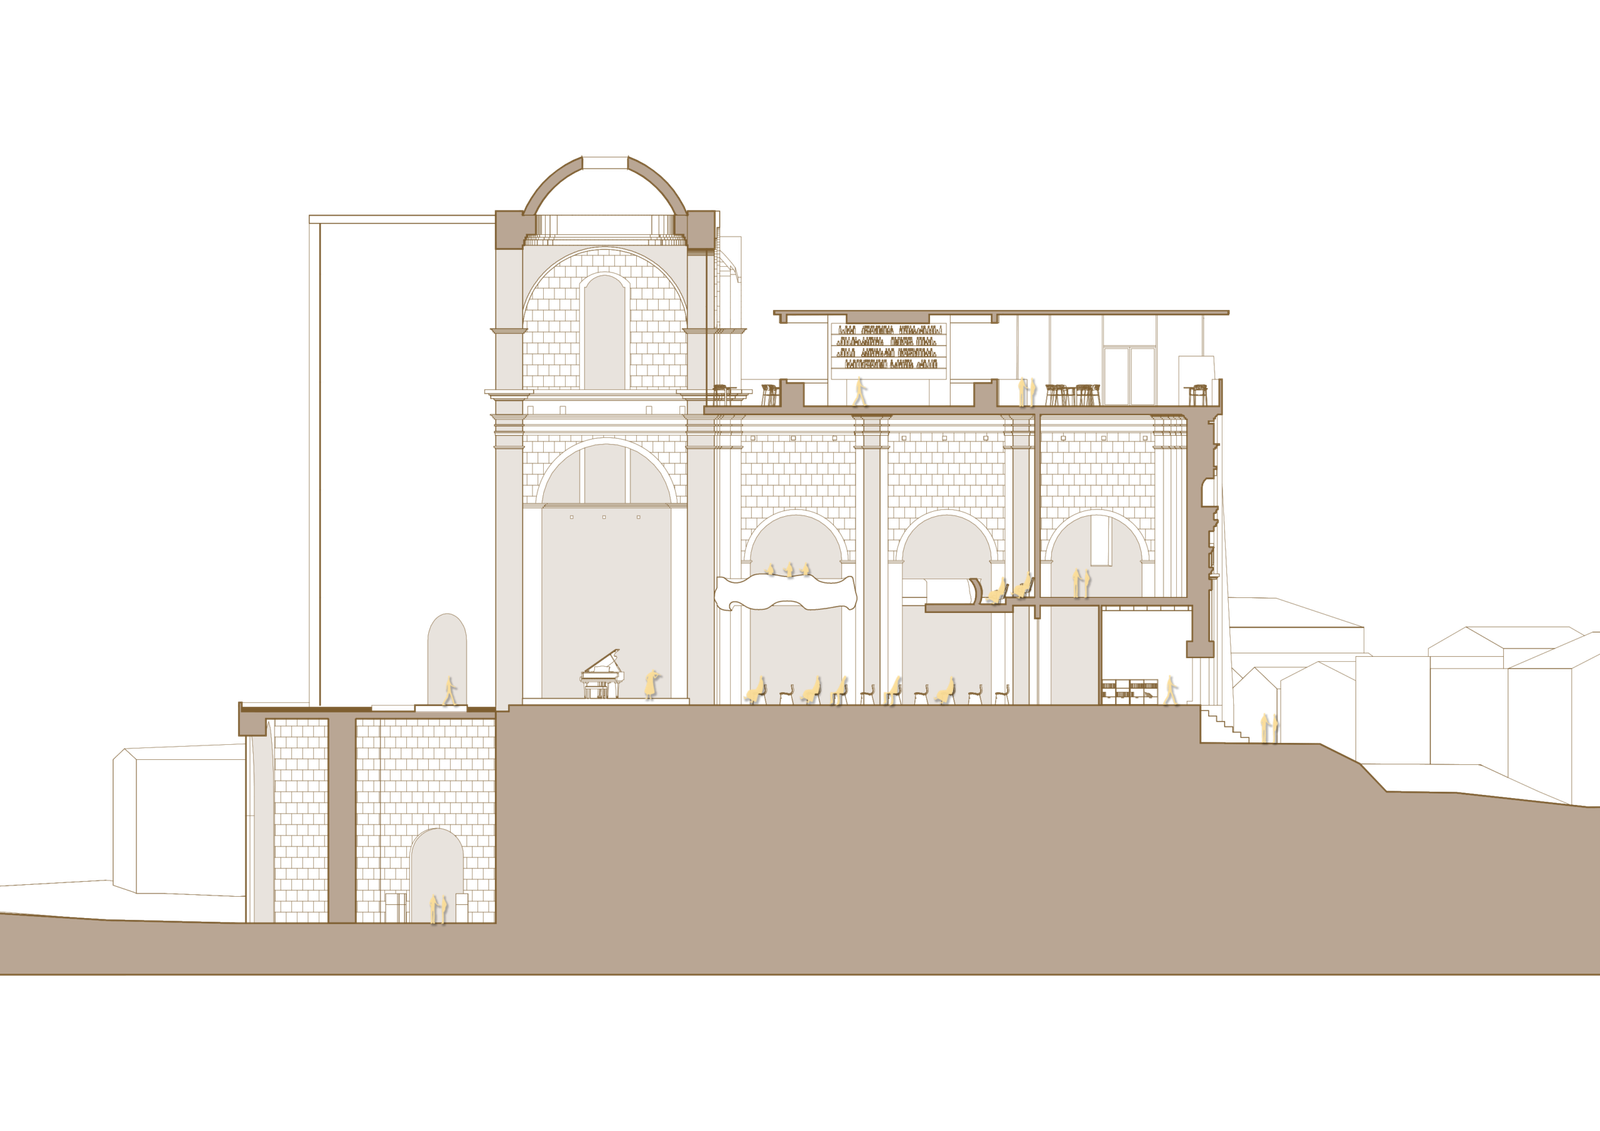
Inspired by the journey through Dante’s Divine Comedy, the design develops a sequence of contrasting spatial experiences. Plans, sections and an exploded axonometric explore how performance, circulation and new elements sit within the historic structure.
Context: competition proposal, May 2021 · Unbuilt design study · Presented from Carlson Ko’s portfolio
Project images
Exploded axonometric — competition design study.
Section — competition design study.
Entrance and circulation study. Competition visualisation from Carlson Ko’s portfolio.Upper-level performance-space view. Competition visualisation from Carlson Ko’s portfolio.Rooftop terrace proposal. Competition visualisation from Carlson Ko’s portfolio.Sequence through the vaulted interior. Competition visualisation from Carlson Ko’s portfolio.