Home / Services
Architectural services,
from first ideas to the details that matter.
A considered design is only part of a successful project. Clear decisions, coordinated information and the right support help carry it forward.
CK Arch Studio brings architectural design, planning, interiors and site thinking together around your brief. The service is shaped to your project and agreed before work begins.
02
Technical design →
Resolve the details and coordinate the information needed for pricing and construction.
Support shaped around your project.
Explore the five services introduced on our homepage, or follow the three stages below to see how a project develops.
Planning Permission → / Architectural Design → / Interior Design → / Master Planning → / Extensions →
STAGE 01
Design & planning
Every project starts with understanding how the space needs to work. We discuss your priorities, look at the existing building or site and explore options for layout, scale, daylight and movement.
As the preferred direction takes shape, we consider its setting, practical constraints and the information needed for the relevant planning route. Drawings and visual studies help you compare choices before the design is developed further.
What this stage can include
Brief & feasibility. A review of your aims, available surveys, budget priorities and site constraints, with early options to help establish a realistic direction.
Concept & developed design. Plans, elevations, sections and visual studies appropriate to the commission, refined through discussion with you.
Planning support. Application drawings, coordination of supporting information and liaison during the application process, where included in our appointment.
At the end of this stage: an agreed design direction and a clear understanding of the next steps.
STAGE 02
Technical design
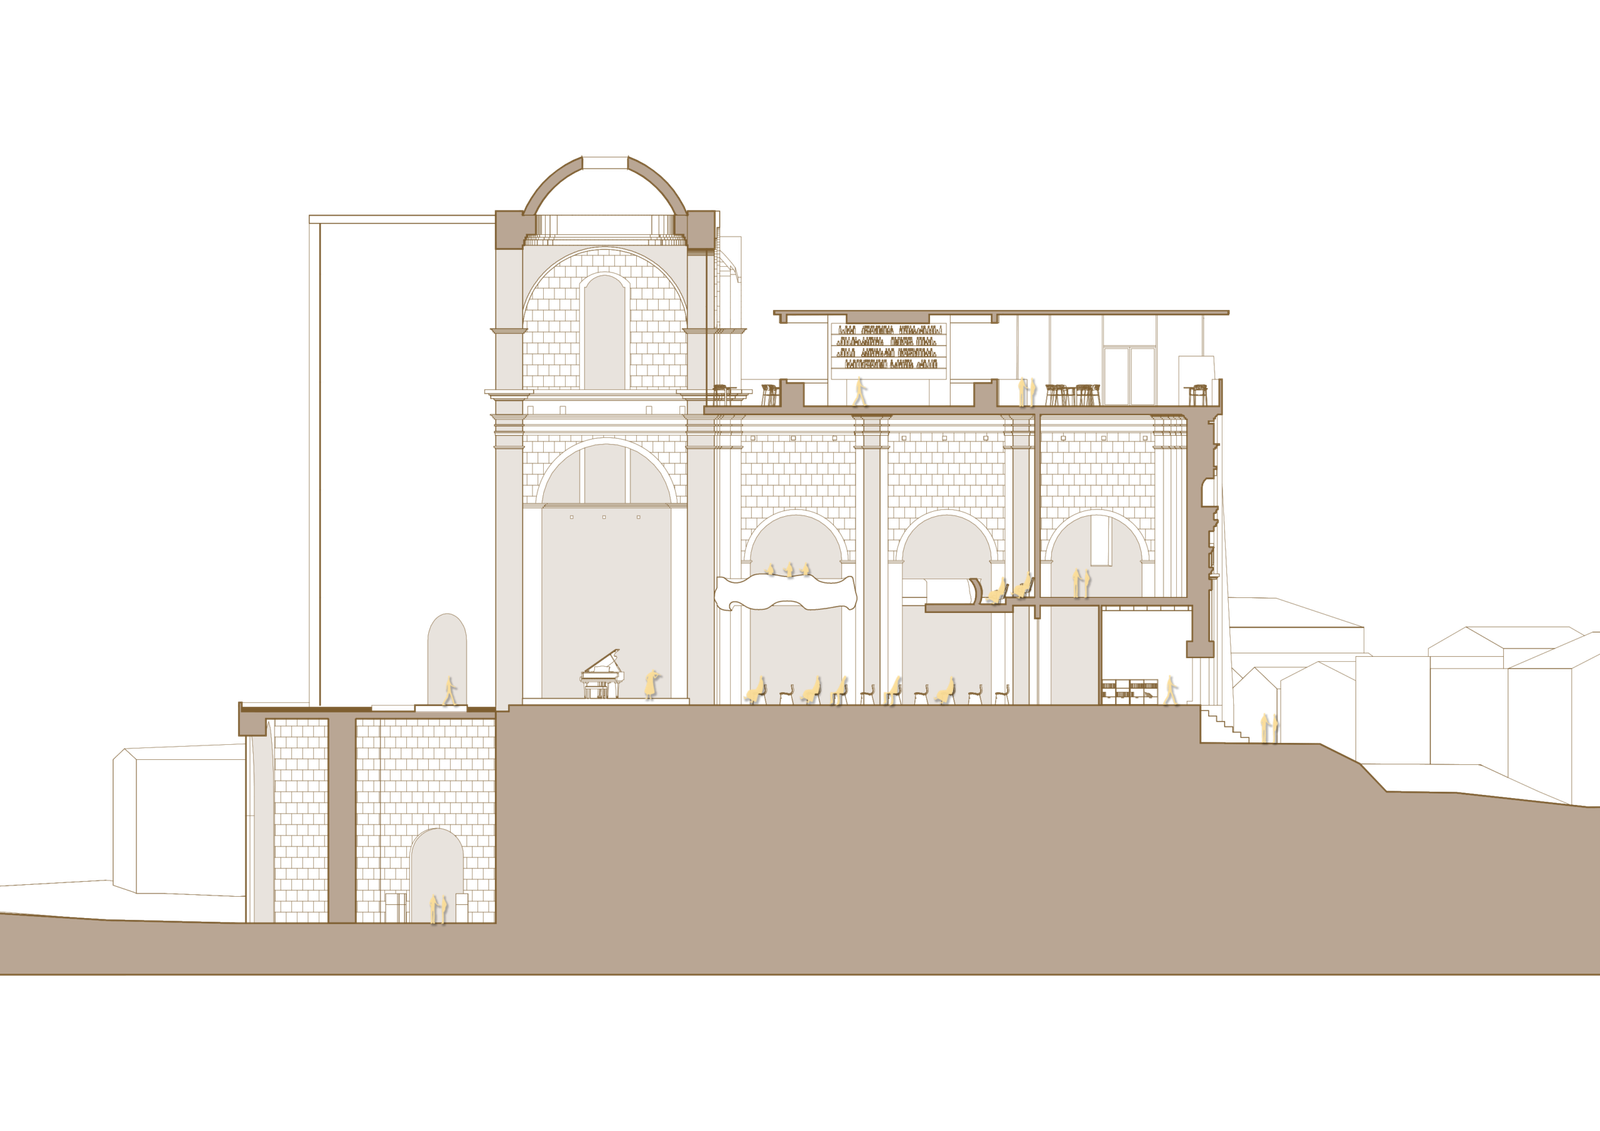
Technical design develops the proposal into coordinated information that explains how the building is intended to come together. Attention moves to the junctions, materials and systems that shape its performance and finish.
We coordinate the architectural information with the appointed structural engineer and other specialists. The level of detail and issue stages are agreed around the procurement route, the project and the responsibilities of each consultant.
What this stage can include
Drawings & specifications. Developed plans, sections, construction details, schedules and material specifications within the agreed scope.
Consultant coordination. Bringing structure, building services and specialist requirements into the architectural design, and identifying interfaces that need resolution.
Building control & tender support. Architectural information for the relevant submission, responses to design queries and a coordinated package to help contractors price the proposed work.
At the end of this stage: a defined architectural package for its agreed purpose, with outstanding specialist inputs and decisions identified.
STAGE 03
Construction support
Once work begins, good communication helps keep the design intent clear. We can support you and the contractor with design clarifications, agreed site visits and review of the architectural details as the project develops.
The scope and frequency of our involvement are set out in the appointment. This allows the level of support to reflect the complexity of the work and the way the project is being delivered.
What this stage can include
Design coordination on site. Responding to requests for information, reviewing proposed design changes and coordinating relevant consultant input.
Progress & quality reviews. Periodic visits at agreed points to review visible work against the design information and record matters requiring attention.
Completion & handover support. Agreed inspections, identification of outstanding items and assistance with the architectural information needed at handover.
Contract administration, payment certification and formal completion duties are included only where expressly agreed under the chosen contract. Site visits are periodic; the contractor remains responsible for carrying out the work and managing site operations.
At the end of this stage: a clear record of design decisions and the agreed support needed to bring the work towards completion.
Our services in detail.
Planning Permission
A strong application starts with a clear proposal and an understanding of its context. We can help develop the design, prepare architectural drawings and coordinate the supporting information appropriate to the site and application.
Depending on the project, the scope may include early feasibility work, pre-application discussions, an application or support with planning conditions. The appropriate route is established for the particular property; consent remains a decision for the relevant authority.
Architectural Design
We explore how a building can work better for the people using it. Layout, proportion, daylight, access and the relationship between inside and outside guide the design from early sketches onwards.
The work can range from rethinking an existing layout to developing a new building proposal. Drawings and three-dimensional studies help make the options understandable, while material and construction decisions are developed as the project progresses.
Interior Design
Interiors shape the experience of a building at close range. We consider the way rooms connect, the placement of furniture, storage, lighting and materials, with attention to everyday use as well as atmosphere.
The agreed package can include spatial layouts, finishes, joinery concepts, kitchen and bathroom layouts and coordination with the wider architectural design. Specialist fabrication, supply and installation are defined separately where required.
Master Planning
For larger sites, the first question is how the whole place should work. We examine relationships between buildings, landscape, movement, access and public or shared space before individual elements are developed.
Site studies, massing options and indicative layouts can help test a development brief, compare approaches and identify further investigations. The scope is set around the scale of the site and the specialist advice needed.
Extensions
A successful extension improves the existing home as well as adding space. We look at the overall plan, daylight, circulation and connections to the garden, with care for how old and new meet.
The scope can include feasibility, design, planning support, technical information and construction support. Existing structure, services and site constraints are considered early, with the required surveys and specialist input identified as the proposal develops.
A clear scope.
A considered next step.
You can appoint CK Arch Studio for an agreed stage or for a broader service. Our proposal sets out what is included, the expected deliverables, fees, responsibilities and how additional work is agreed.
Surveys, specialist consultants, application charges and other third-party costs are identified separately. Programme and construction cost are considered as the design develops; they depend on the project, approvals, procurement and market conditions.
Before you begin.
Can you help with just one stage?
Yes. We can discuss a defined package of work or support across several stages. If another designer has already been involved, we first review the available information and agree responsibility for the next stage.
Are planning and building control the same?
They are separate processes, and a project may need both. The requirements depend on the work and its location. See the GOV.UK guidance on building regulations approval for England and Wales.
What should I prepare?
A short description of your aims, the site address, photographs, any existing drawings and your budget and timing priorities are useful starting points. You do not need a finished design brief.
Tell us what you have in mind.
Whether you are improving a home, adapting a workplace or exploring a site, start with a conversation about the space and what you want it to become.