Home / About
A personal approach.
A wider perspective.
CK Arch Studio is led by Carlson Ko, bringing together architectural design, interior experience and an understanding of how projects are delivered. The studio’s approach is shaped by work across Malaysia, Singapore and the United Kingdom, with a focus on spaces that are thoughtful, practical and rooted in their setting.
DIRECTOR
Carlson Ko
Director, CK Arch Studio
MArch · Part 3 qualified
Carlson’s experience spans residential, retail, commercial, heritage and ecclesiastical projects. Moving between different cultures and ways of building has developed his interest in the relationship between context, craft and everyday life.
His work brings design thinking together with technical development, consultant coordination and construction-stage support. He values clear drawings, careful detailing and straightforward communication, helping clients understand both the possibilities and the practical decisions behind a proposal.
At CK Arch Studio, these experiences inform a personal way of working: listening closely to the brief, exploring the potential of a space and developing the design around the people who will use it.
Experience across places and scales.
United Kingdom
JAIA Architects · London
Experience in planning, technical design, tender preparation, Building Control coordination and construction-stage support, with consultant and contractor liaison across residential, retail and heritage work.
P+P Architects · London
Freelance architectural design experience, contributing to his broader understanding of practice in the UK.
Singapore
ECASA Studio
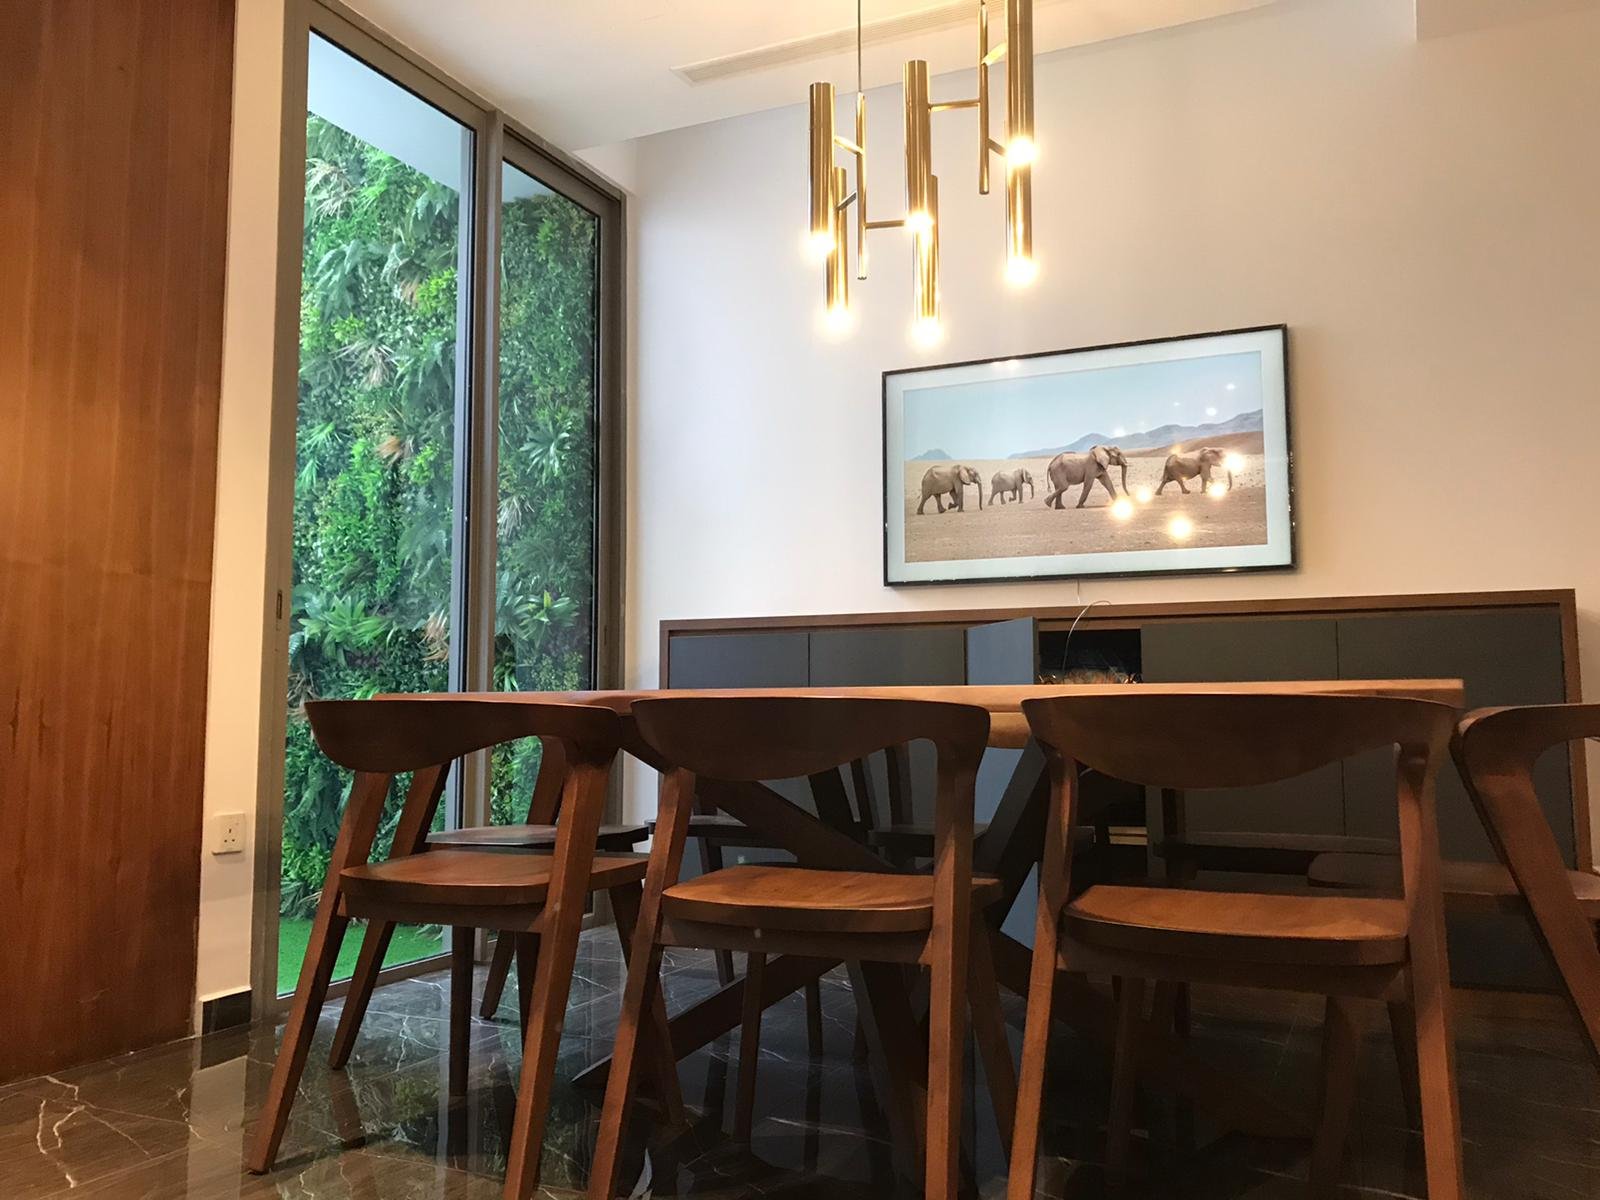
Residential interior design and design-and-build experience, connecting spatial planning and material choices with joinery, lighting and the practical demands of delivery.
Selected work includes The Woods, Anchorvale Lane, Toa Payoh and Bukit Batok, presented in the portfolio with practice credits.
Malaysia
Arkitek WHL / Archicentre
Early practice and internship experience, including exposure to green building design, helped establish Carlson’s interest in climate, place and the relationship between buildings and their surroundings.
Education &
professional development
Carlson studied architecture at Taylor’s University in Malaysia before completing his Master of Architecture at the University of Strathclyde in Glasgow in 2022. He has subsequently completed his Part 3 professional qualification.
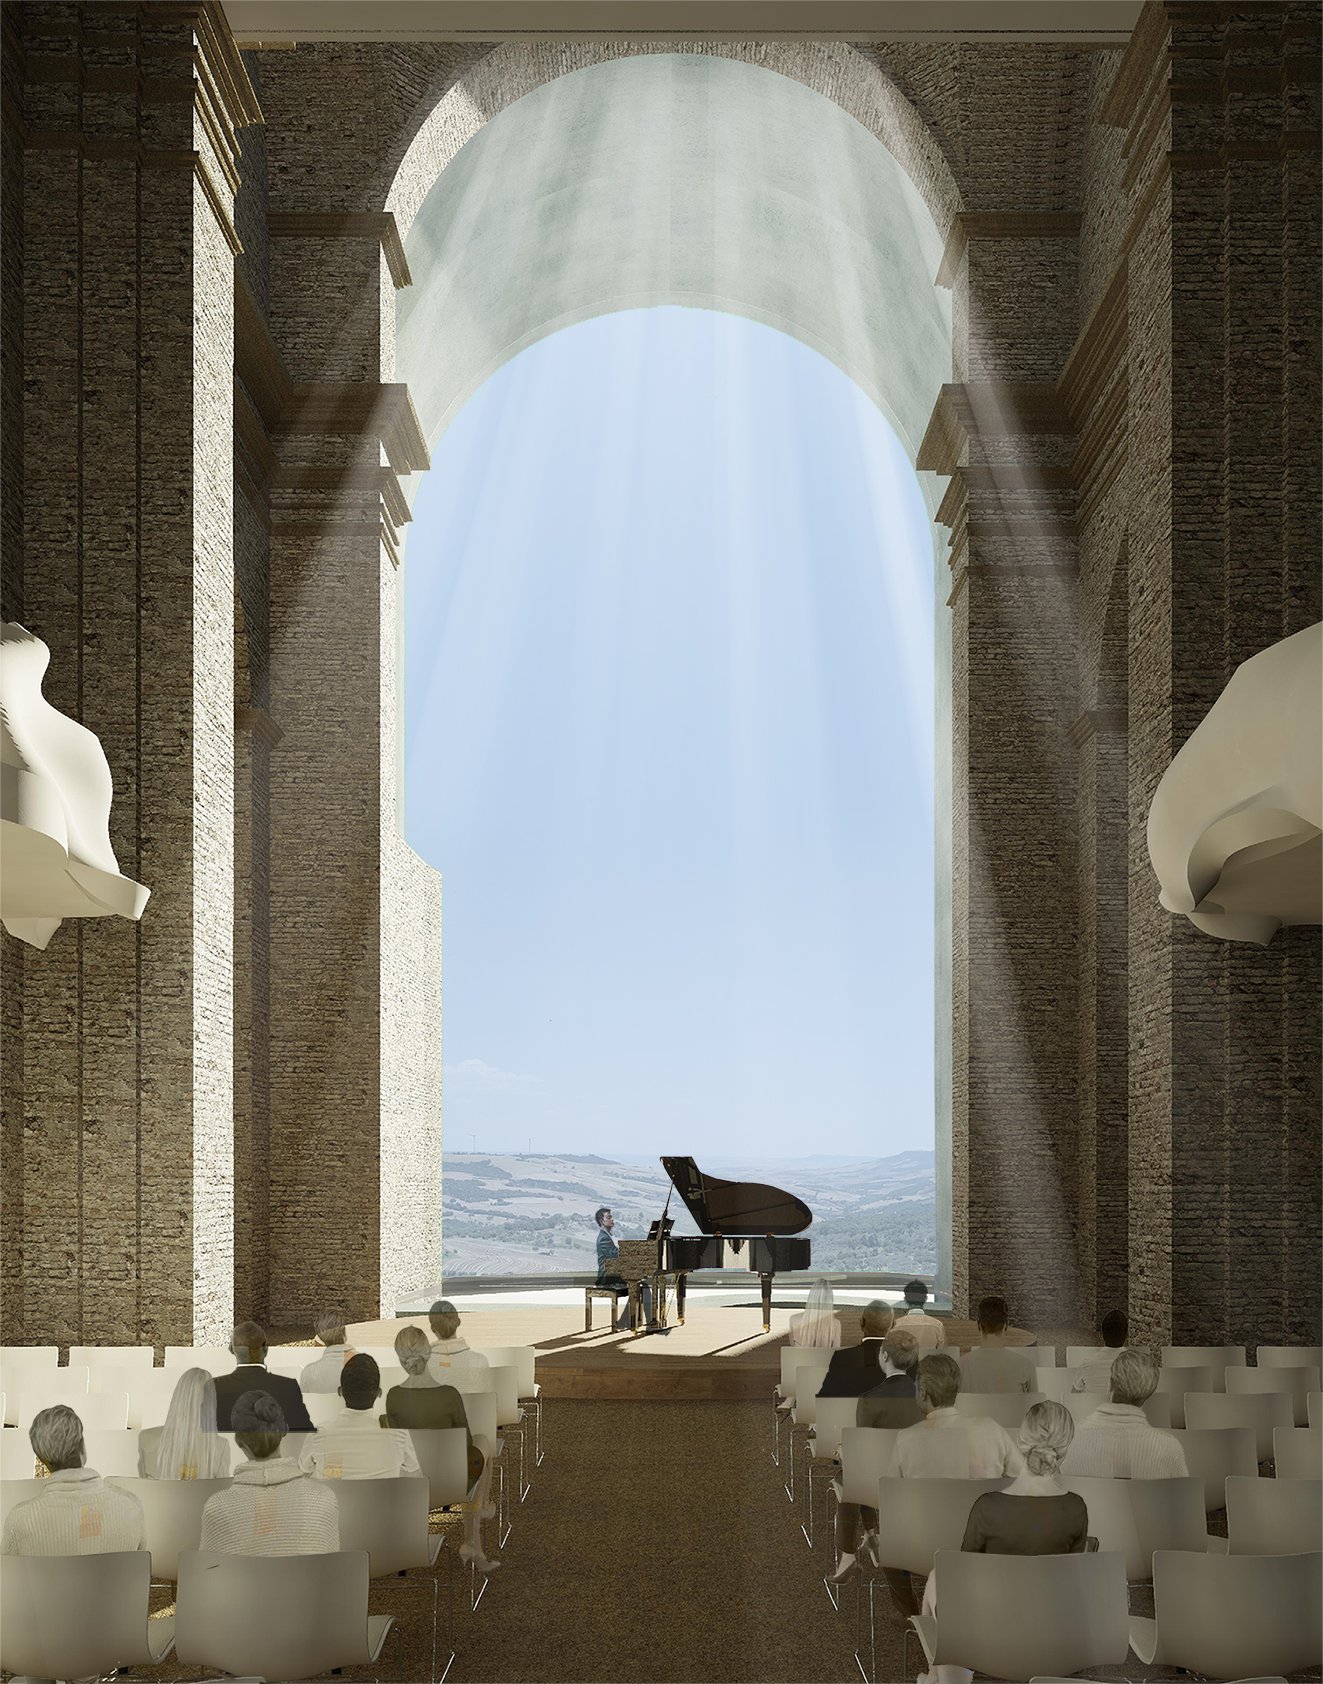
Alongside practice, academic and competition work provides space to explore community use, the reuse of existing buildings and material approaches. These studies remain an important part of his design thinking.
What guides the studio.
Understand the place
Begin with the existing building, its setting and the people who use it. Look carefully at daylight, movement and the qualities worth keeping.
Make the details work
Consider layout, materials, lighting and construction together, so the larger design idea carries through to the parts encountered every day.
Keep the process clear
Explain choices through drawings and discussion, coordinate the relevant information and agree a scope that reflects the project’s priorities.
Selected experience & portfolio.
A selection of Carlson’s professional and competition work. Projects completed with other practices are credited to those practices; they illustrate his experience and contribution.

Let’s talk about your project.
Tell us about your space, your priorities and what you would like to achieve.