Home / Projects

Selected projects

Explore Carlson Ko’s selected residential, practice, academic and competition work. Choose a project to see its images, design approach and his contribution.

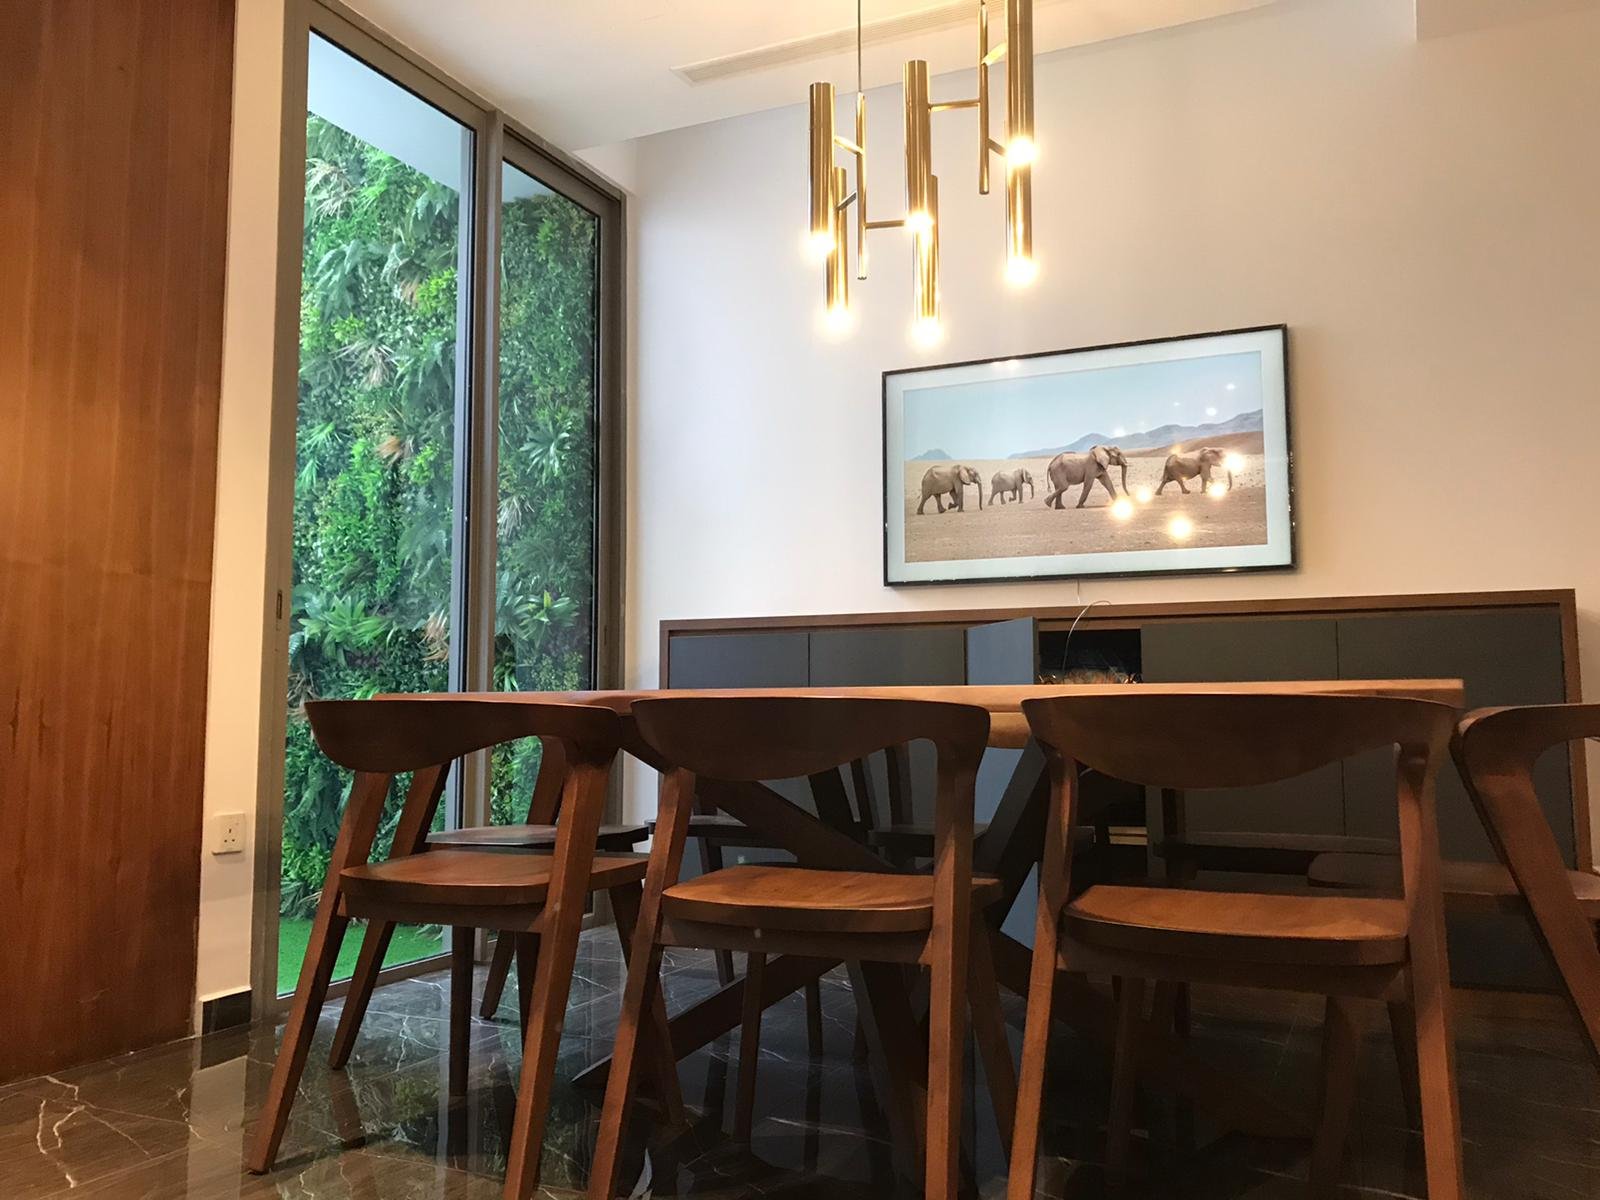
Dining room at The Woods with timber furniture, pendant lighting and full-height garden glazing

The Woods, Jurong West

Residential interiors · Singapore
ECASA Studio

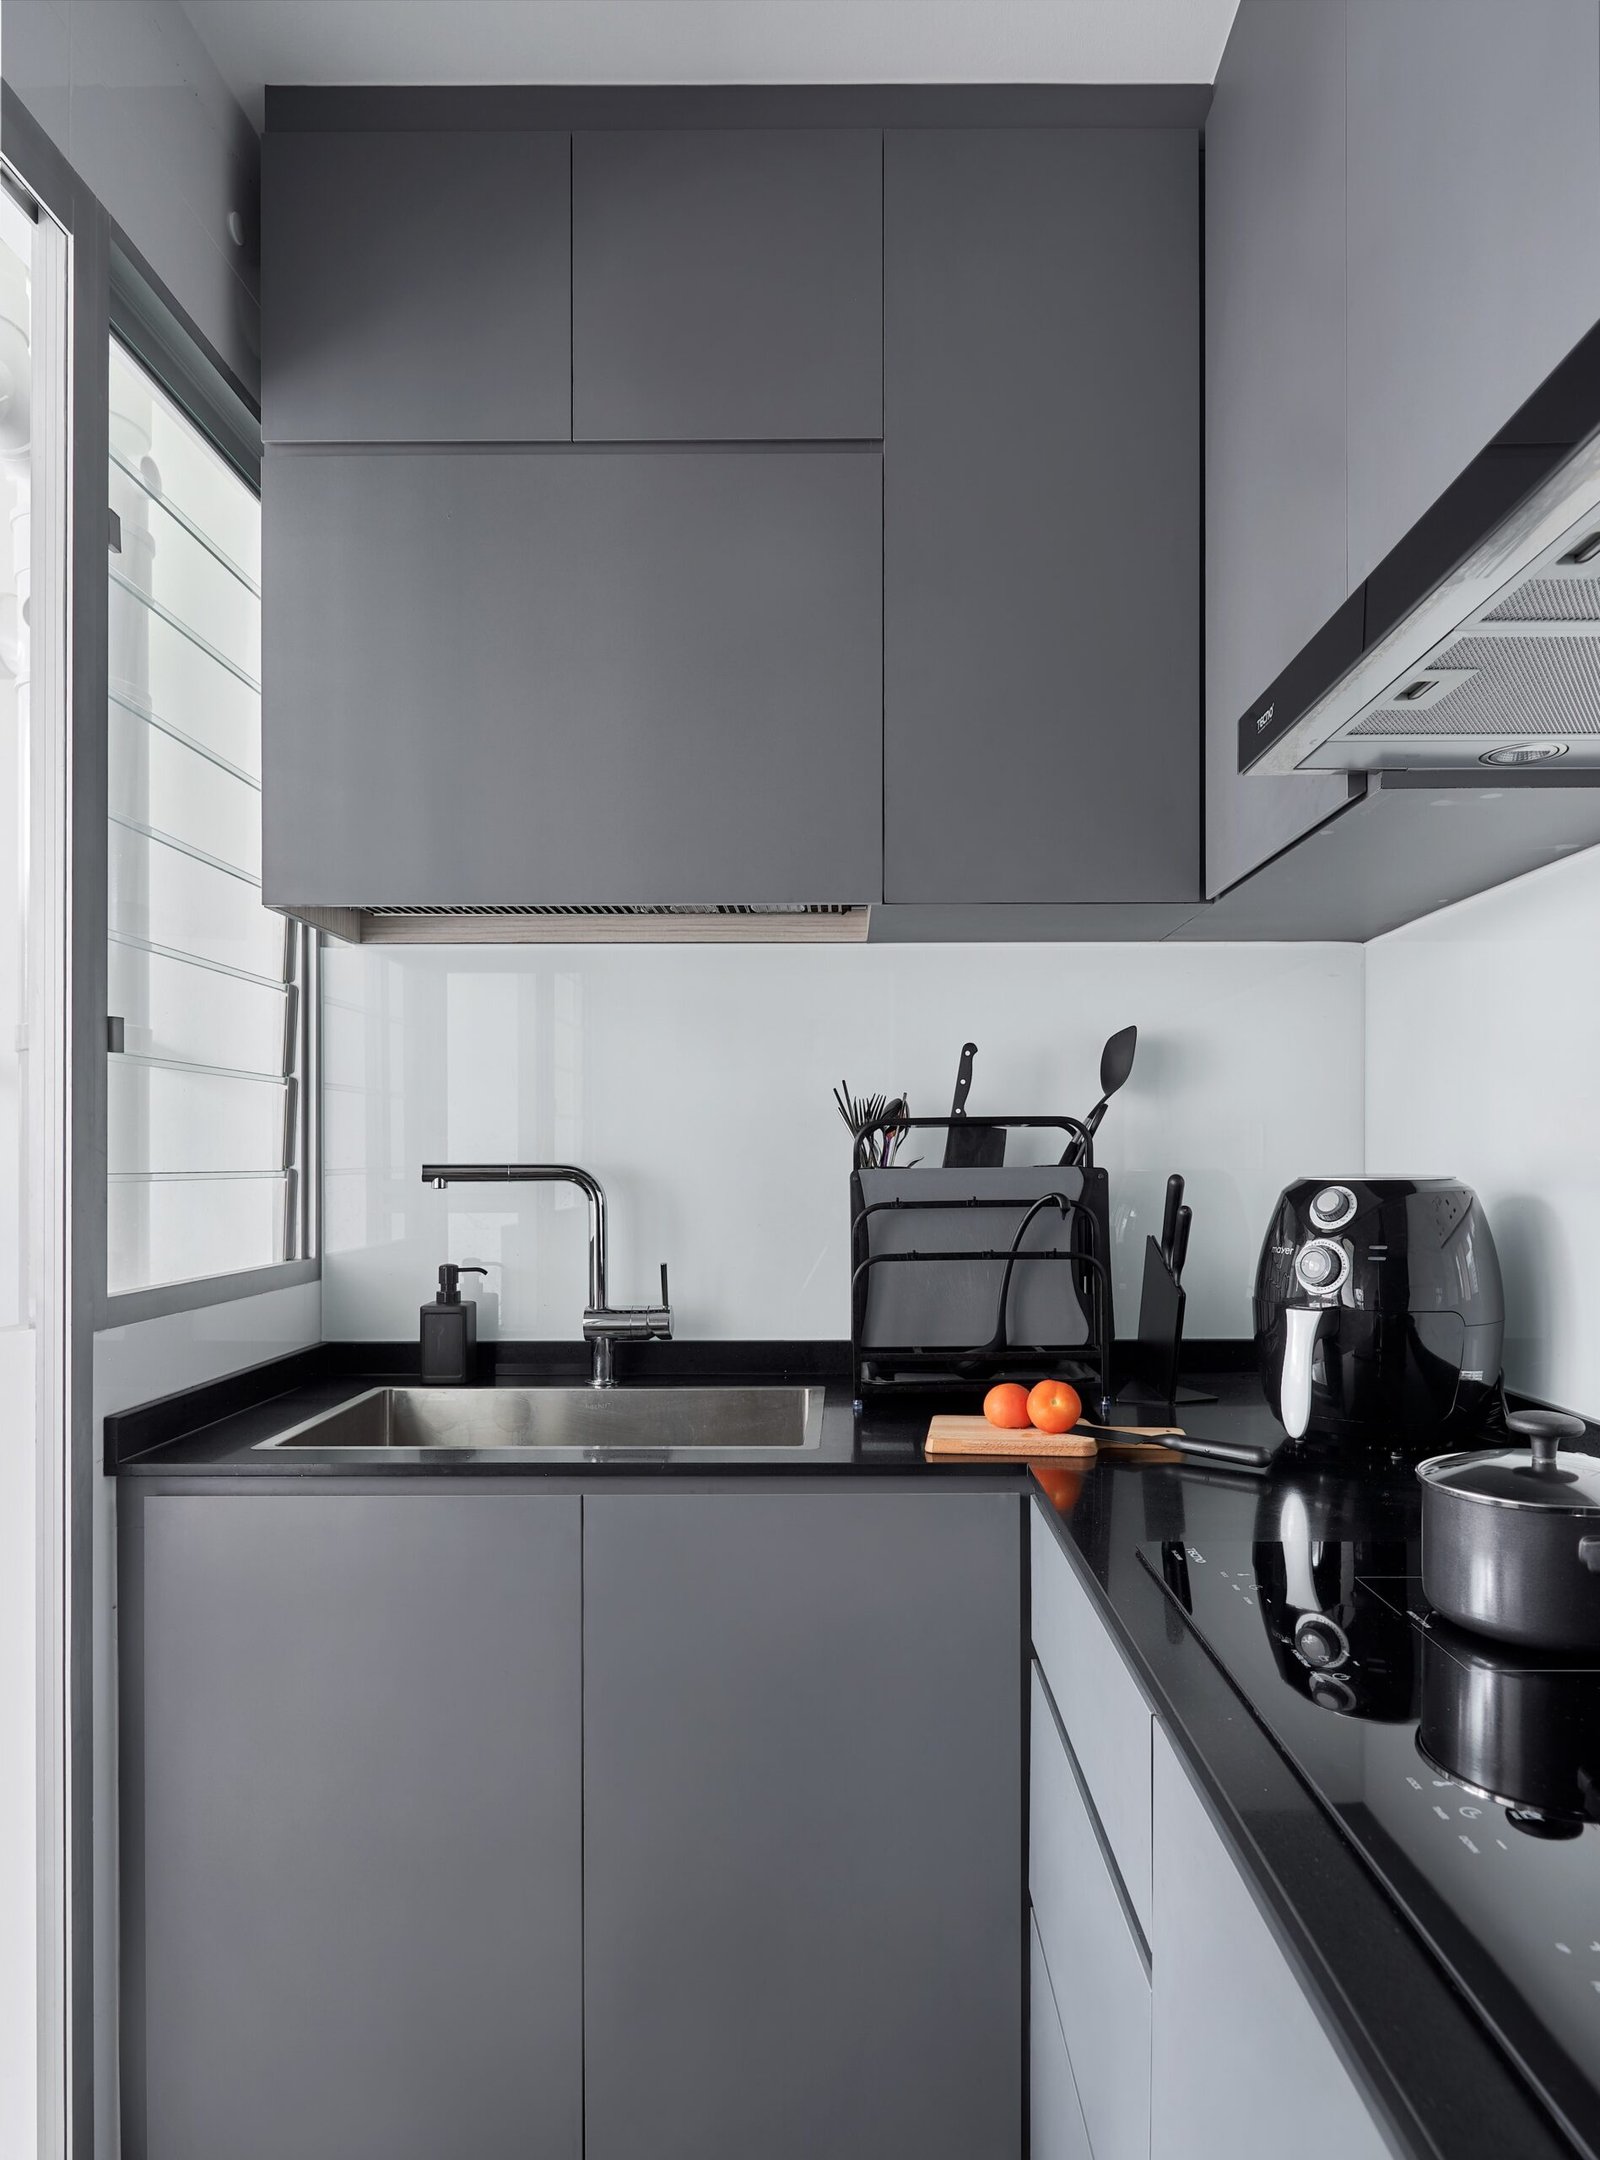
Anchorvale Lane kitchen with grey cabinetry, dark worktop and integrated appliances

Anchorvale Lane

Residential interiors · Singapore
ECASA Studio

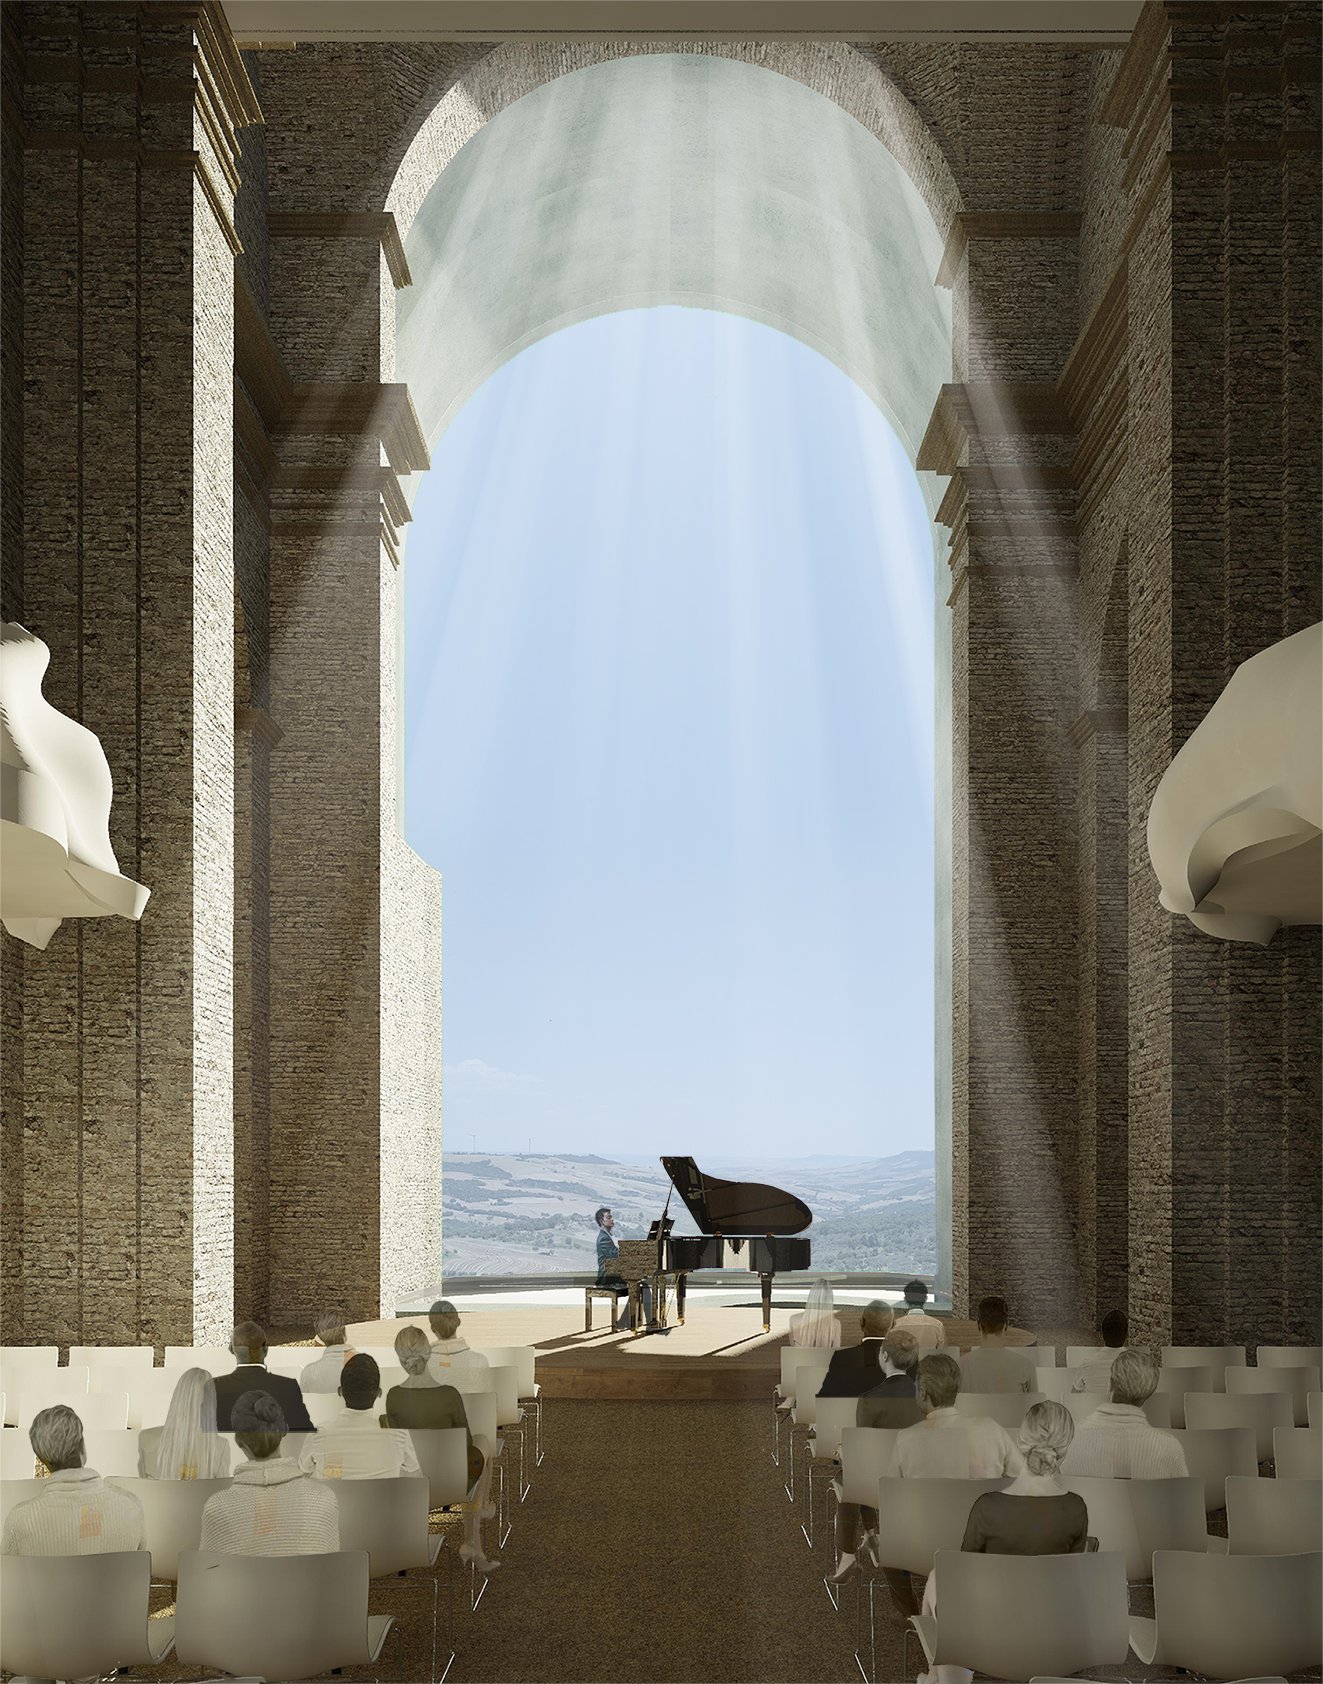
Chiesa Diuta concert-hall proposal with a piano and seating beneath a suspended translucent installation inside a ruined church

Chiesa Diuta

Cultural reuse · Competition proposal

Existing St Michael and All Angels Church, showing the stone tower, spire and adjoining church wall

St Michael & All Angels Church

Heritage · Crawley
JAIA Architects

BUNSIK Earl’s Court interior with colourful circular ceiling panels, stools and wall graphics

BUNSIK, Earl’s Court

Hospitality interiors · London
JAIA Architects

Toa Payoh apartment entrance and breakfast counter with pale timber joinery and pendant lighting

Toa Payoh apartment

Residential interiors · Singapore
ECASA Studio

Bukit Batok apartment with an open dining and living area, wall panelling and timber flooring

Bukit Batok apartment

Residential interiors · Singapore
ECASA Studio

Sectional visualisation of The Brown Building showing community spaces, a courtyard and sports facilities

The Brown Building

Community design · Glasgow
Academic project

The Hemp Hub academic visualisation showing branching pavilion structures and people beneath them

The Hemp Hub

Material production and training · Scotland
Academic project

Professional experience undertaken at ECASA Studio and JAIA Architects is credited on the individual project pages. Academic and competition proposals are labelled. Image and project rights remain with their respective creators and practices.
Tell us about your project   /   Explore our services