Home / Projects / Anchorvale Lane

Anchorvale Lane

Residential interiors / Singapore

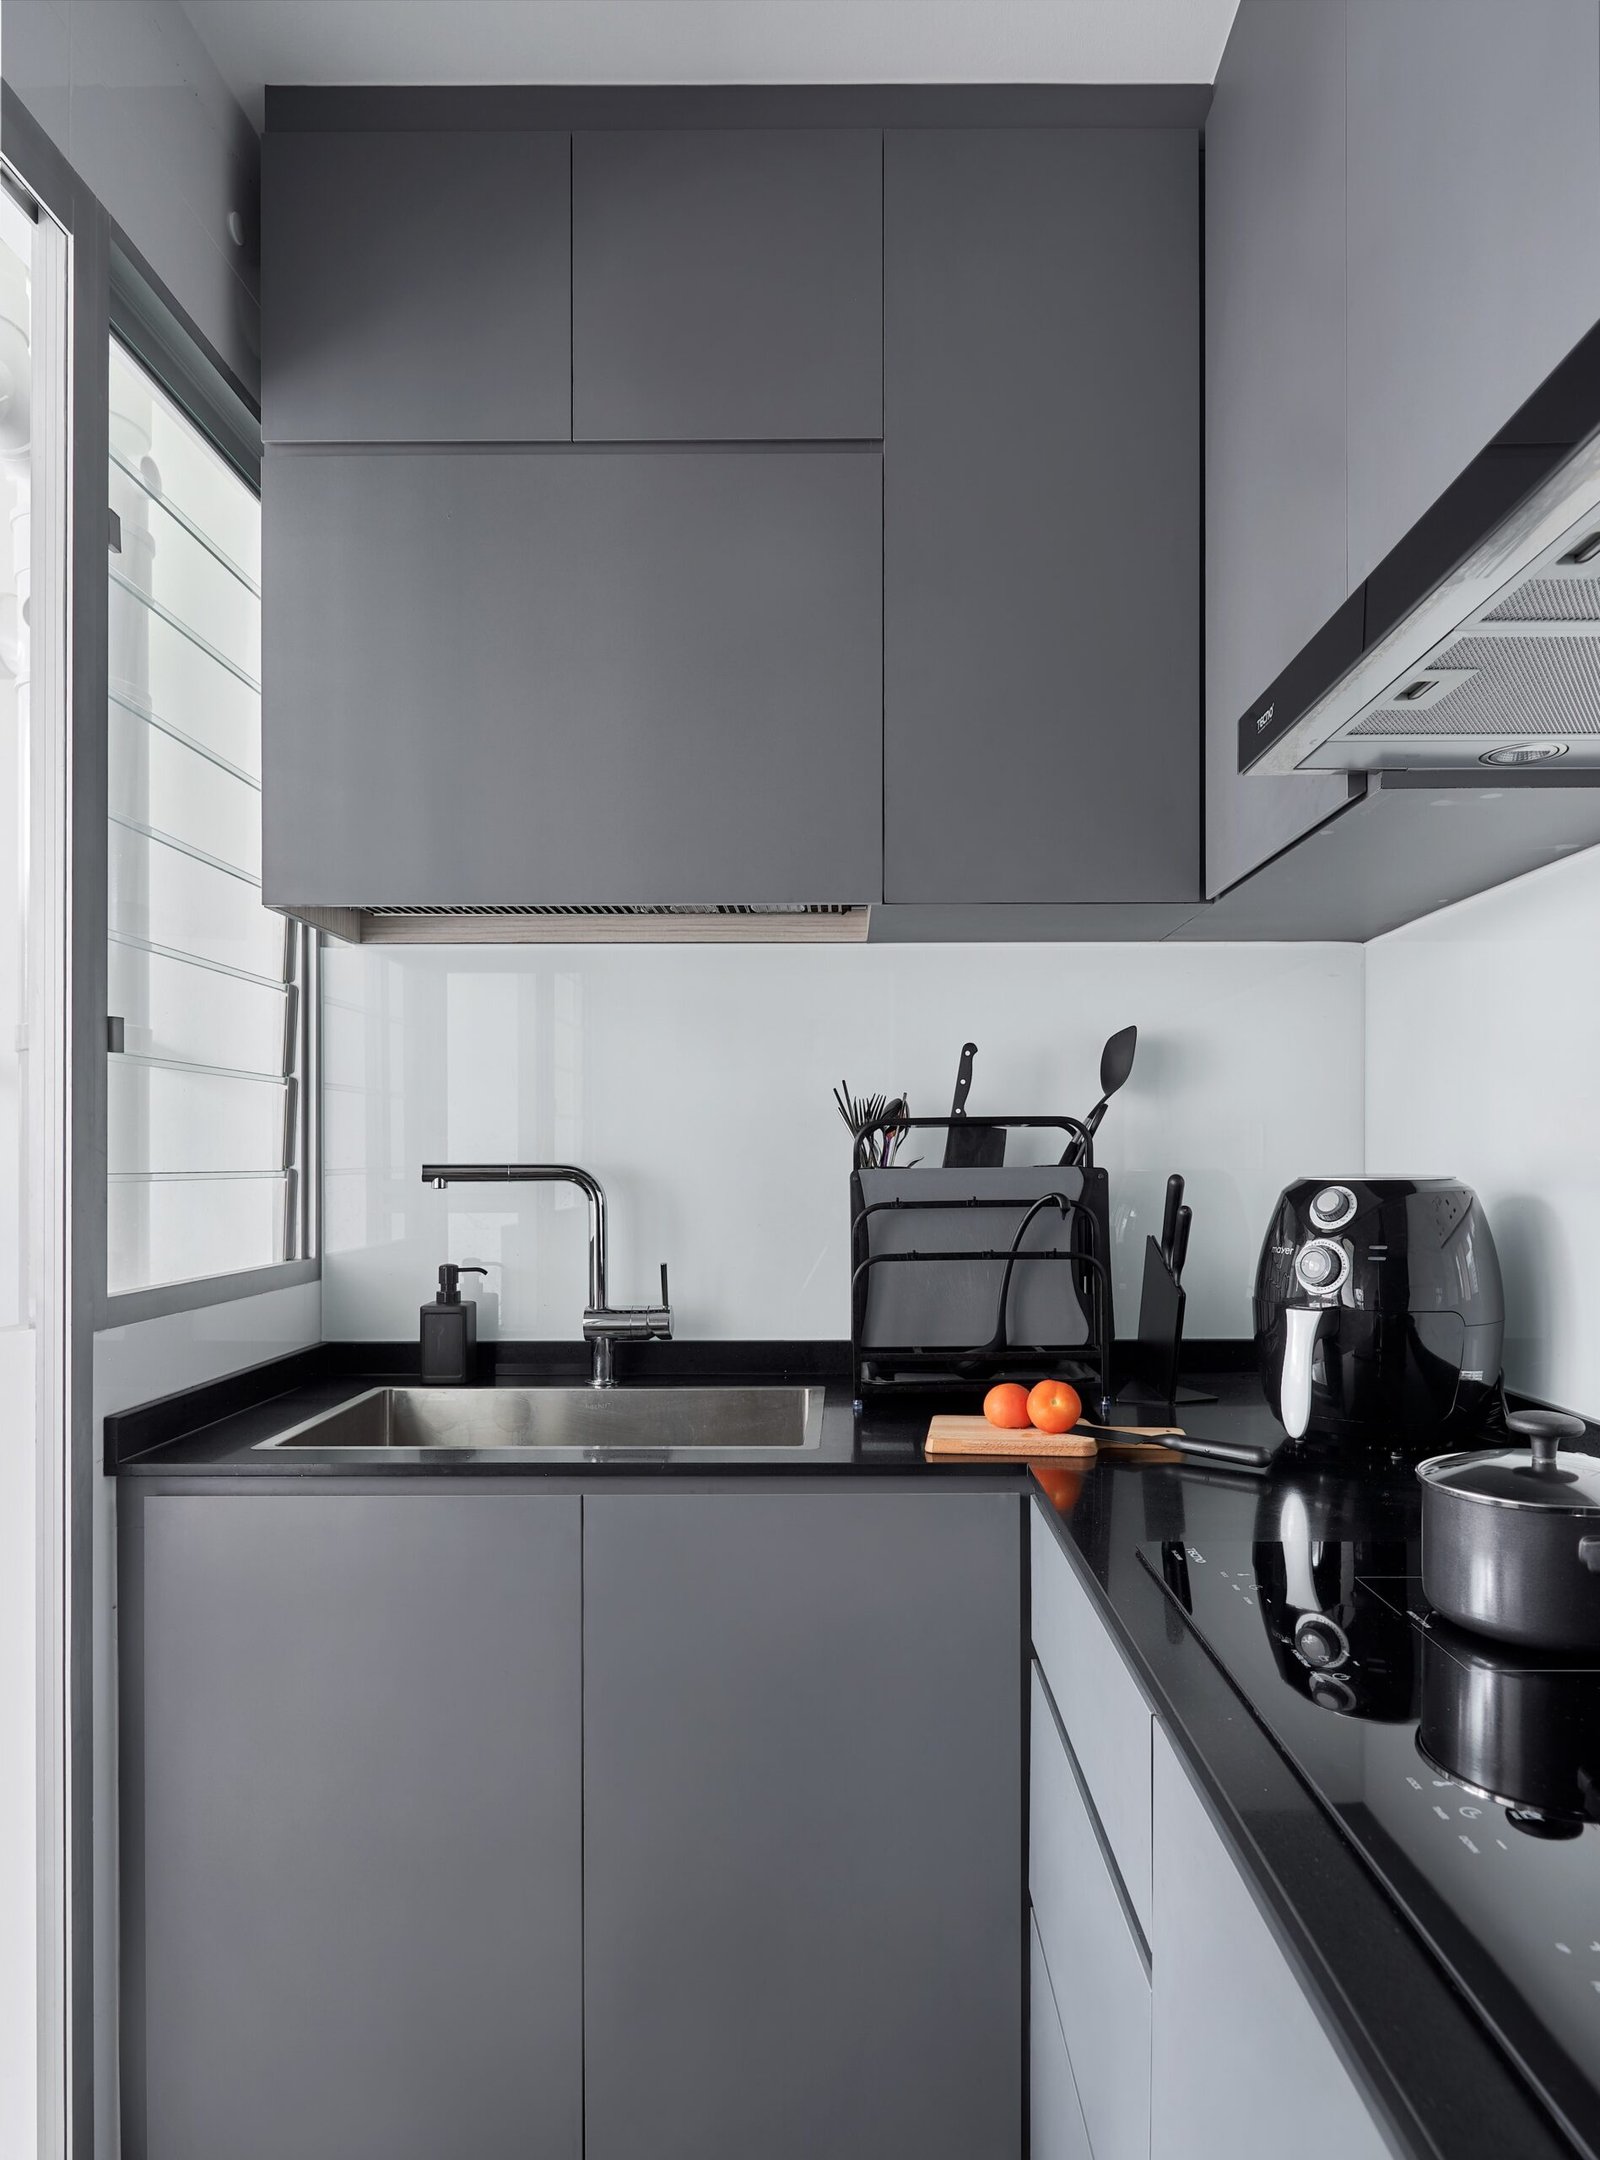
Anchorvale Lane kitchen with grey cabinetry, dark worktop and integrated appliances
Anchorvale Lane — project photograph supplied in Carlson Ko’s portfolio; work undertaken at ECASA Studio.

About the project

An apartment interior organised around a restrained monochrome palette. Grey cabinetry, integrated appliances and continuous work surfaces create a calm kitchen, with storage and joinery planned as part of the overall interior.

Carlson’s role: project lead at ECASA Studio, covering client consultation, quotations, presentation drawings and construction planning. The portfolio records the development of the design from initial proposals through installation.

Practice: ECASA Studio · Professional experience · Portfolio period: 2019–2020

Project images

Anchorvale Lane kitchen and dining joinery in a grey monochrome palette
Kitchen and dining joinery. Work at ECASA Studio.
Anchorvale Lane living area with a media wall and low table
Living area and media wall. Work at ECASA Studio.

← All projects   /   Discuss your project

Rights remain with the relevant creators and practices. Copyright & use of content.